
[New Product] Fully Wireless & Dual-Function! “FreeScan Trak Nova”: A Next-Generation Tracking 3D Scanner for High-Speed Measurement of Vehicle Bodies, Dies, and Confined Interior Spaces – Automotive Industry Edition
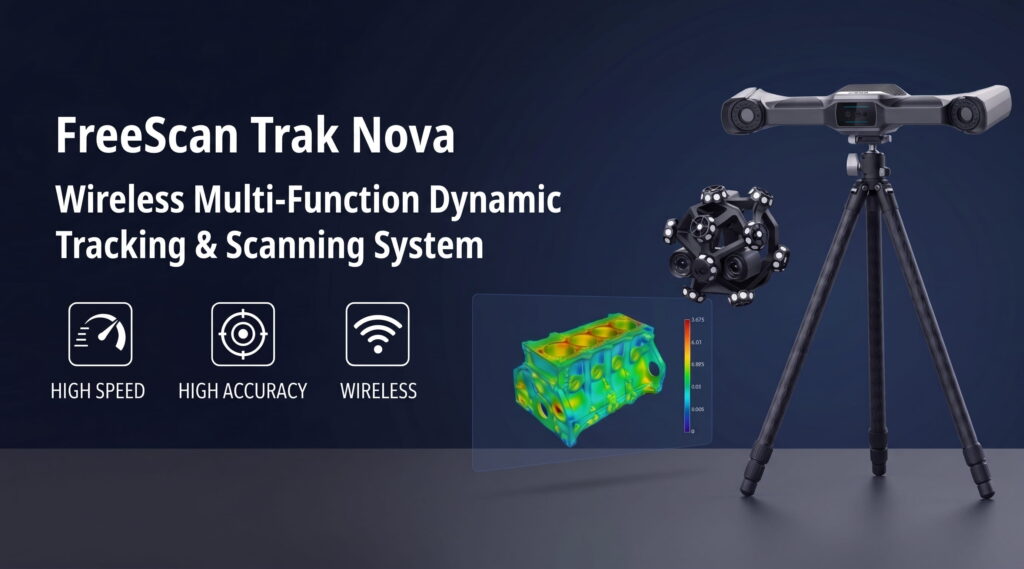
With short development cycles in the automotive industry, the demand for high-precision, time-efficient measurement of body frames, large exterior panels, stamping and casting dies, and assembly jigs is growing higher than ever.
However, quality assurance teams in the automotive field continuously face challenging operational issues:
- Tremendous time and labor required to apply and remove target stickers (across an entire vehicle body or large molds).
- Poor accessibility to cabin interiors and engine bays (communication cables and power cords catching on seats or frame structures).
- Measurement data fluctuation and instability caused by shop floor vibrations in manufacturing environments.
- Difficulty in balancing overall global shape capture (several meters for full vehicles) with localized micro-features (narrow gaps and deep ribs of a few millimeters).
SHINING 3D’s “FreeScan Trak Nova” is an innovative, fully wireless, multi-functional dynamic tracking and scanning system designed to resolve these shop floor challenges in a single package.
Awarded the prestigious global “iF Design Award 2026” for functional design excellence, it packages high measurement accuracy compliant with ISO 10360 and VDI/VDE 2634 Part 3 standards into a compact body. From surface inspection of large structural components to hard-to-reach deep pockets and narrow interior spaces, inspection tasks can be completed quickly, completely marker-free and cable-free.
Product Introduction Video
4 Key Advantages Transforming Manufacturing & Quality Assurance
① Fully Wireless Operation Dramatically Elevates Maneuverability for Interior, Underbody, and Jig Inspection
Achieves complete wireless functionality from PC communication to power supply. Featuring swappable, detachable batteries, spare batteries can be utilized to enable continuous, uninterrupted measurement even in inspection yards or assembly lines lacking AC power sources.
Areas that were previously difficult to measure with traditional cabled scanners—such as vehicle cabins, behind dashboards, engine compartments, and undercarriages—can now be scanned smoothly without risk of cable interference or contact damage to the workpiece.
② Ultra-Large FOV up to 2.6 × 2.2 m Instantly Covers Full Vehicle Bodies and Large Panels
Boasting up to 50 crossed blue laser lines and measurement speeds up to 6,140,000 points/second, it covers a massive scan area (FOV) of 2.6 m × 2.2 m—among the largest in the market.
Large components such as side body panels, floor pans, door panels, and bumpers can be fully captured in short timeframes without needing operators to frequently reposition their standing location.
③ Patented Video Photogrammetry (VPG) Technology Eliminates Cumulative Error Across Large Structures
Incorporates SHINING 3D’s patented Video Photogrammetry (VPG) module. This eliminates the necessity of pre-placing coded target markers, which was previously essential for large-scale measurements.
By simply positioning dedicated calibration rods equipped with markers, marker positions are verified in real time, minimizing volumetric cumulative errors when measuring complete vehicle bodies or large frames (volumetric accuracy: 0.046 mm + 0.012 mm/m).
④ Real-Time Tracking Resistant to Shop Floor Vibrations in Stamping Facilities and Near Production Lines
Even on shop floors subjected to ambient vibrations from press machinery, forging lines, or transfer equipment, optical tracking technology dynamically corrects relative positions in real time.
Ensures stable measurement repeatability without applying target stickers to workpieces, reducing the risk of production line shutdowns caused by inspection delays.
[In-Depth Analysis] The Role of Tracker UE Nova and Dual-Mode Operational Workflow
When evaluating the specifications of the FreeScan Trak Nova optical tracking scanner system, customers frequently ask: “Which unit acts as the tracker, UE Nova or TE Nova?” Here is an operational explanation using automotive floor scenarios as an example.
● TE Nova (Approx. 1.2 kg): Compact tracking scanner head (handheld measuring head)
● UE Nova (Approx. 1.6 kg): Optical tracker & Ultra-wide-range handheld 3D laser scanner
■ The Tracker “UE Nova” is Not Merely a Tracking Camera, but a Premier Handheld Scanner
In conventional optical tracking systems, the tracker unit (a camera mounted on a tripod) was strictly a fixed sensor dedicated solely to tracking the scanner head.
However, the tracker unit of FreeScan Trak Nova, “FreeScan UE Nova,” can be detached from its tripod with a single touch and operated independently as a handheld scanner featuring the largest field of view in the market (up to 2.6 × 2.2 m).
Ideal Hybrid Operational Workflow:
- Phase 1: Rapid Global Scan of Outer Panels and Frames (UE Nova Standalone Handheld Mode)
Detach UE Nova from the tripod and operate it handheld to rapidly sweep across large exterior structures such as hoods, door panels, and roofs, acquiring global geometric frame data at high speed. - Phase 2: High-Precision Measurement of Narrow Spaces, Critical Dimensions, and Mold Ribs (UE Nova + TE Nova Tracker Mode)
Mount UE Nova on the tripod to function as the optical tracker. Operators hold the ultra-lightweight TE Nova (only 1.2 kg) to perform dynamic tracking measurements of fine details—such as deep engine bays, bracket mounting points, and narrow die ribs—without target stickers. - Data Integration (Multi-Resolution Fusion)
Dedicated software seamlessly merges the wide-area global scan data from UE Nova and high-resolution local detail data from TE Nova into a single optimized 3D mesh model.
This ability to combine “wide-range handheld scanning” and “markerless high-precision tracking” within a single system investment represents the primary reason leading automotive manufacturers choose this platform.
[Optional Extension] Touch Probe Measurement for Hidden Line-of-Sight Blind Spots and Deep Holes! Wireless CMM Probe “FreeProbe 2”
The FreeScan Trak Nova system supports the optional wireless portable CMM probe, “FreeProbe 2.”
For hidden regions unreachable by scanner laser light, deep holes in die-castings and molds, or precise Geometric Dimensioning and Tolerancing (GD&T) features, tactical contact probing can acquire discrete point data directly without generating mesh models.
■ Operational Strengths of FreeProbe 2 in Production and Quality Control
- Ultra-lightweight (Only 460 g) and Fully Wireless Design: Access internal areas of large structures, cabin interiors, and deep casting pockets freely without cable hindrance.
- Versatile Stylus (Tip) Compatibility: Supports interchangeable tips of varying diameters and angled extensions. Demonstrates superior performance for inspecting threaded holes, tap positions, and obscured planar features.
- Superior Accessibility to Complex Geometries and Deep Recesses: Facilitates smooth contact probing for deep mold recesses and GD&T control points unreachable by laser light while maintaining tracking line-of-sight.
- Seamless Integration of Scan and Probe Data: Captures complete surface geometries (mesh) via non-contact laser scanning and discrete element metrics (points) via contact probing within a unified coordinate system. Interfacing directly with native inspection modules or major industrial inspection software (PolyWorks, Geomagic Control X, etc.) enables efficient GD&T analysis and CAD comparison within a single workflow.
By consolidating non-contact high-speed surface scanning and contact point measurement into a single platform, labor and logistics required to transport large workpieces to stationary CMM machines are substantially reduced.
Key Product Specifications
| Parameter | Specifications & Performance Values | Operational Benefits in Automotive QC |
|---|---|---|
| Product Name | FreeScan Trak Nova | Hybrid optical tracker + 3D scanner system |
| System Components | FreeScan TE Nova (Compact tracking scanner) FreeScan UE Nova (Tracker / Wide-range scanner) |
Covers full vehicle bodies down to deep, narrow spaces in one system |
| Scan Accuracy | FreeScan TE Nova: 0.020 mm | Meets strict tolerances for automotive bodies and tooling molds |
| Volumetric Accuracy | 0.062 mm (Within 12 m³ volume, 3.5 m distance from tracker) | Maintains high accuracy across full vehicle-sized measuring volumes |
| Volumetric Accuracy (with VPG) | 0.046 mm + 0.012 mm/m | Prevents cumulative alignment drift when measuring large frames |
| Measurement Rate | Up to 6,140,000 points/sec | Rapid inspection of stamped parts and die-castings to reduce setup time |
| Light Source |
High-Speed Scan: 50 blue laser lines Fine Detail Scan: 7 parallel blue laser lines Deep Hole / Narrow Area: 1 single blue laser line |
Scans black plastics, shiny metal sheets, and chrome parts spray-free |
| Max Scan Area (FOV) | Up to 2.6 m × 2.2 m (With UE Nova) | Captures large surface areas like doors, bumpers, and truck beds in single passes |
| Hardware Weight | TE Nova: Approx. 1.2 kg UE Nova: Approx. 1.6 kg |
Reduces operator fatigue with high physical portability |
| Optional Accessories | FreeProbe 2 Wireless Portable Contact Probe (Weight: Approx. 460 g) | Supports contact probing for hidden holes, thread points, and GD&T features |
| Operating & Connectivity | Completely Wireless / Swappable Battery | Prevents cable tripping hazards and enables power outlet-free measurement |
| International Standards | ISO/IEC 17025 accredited laboratory calibration, VDI/VDE 2634 / ISO 10360 compliant | Provides certified calibration documents for automotive audits and IATF 16949 compliance |
| Standard Package Accessories | Hub, calibration rods, rod holders, folding calibration board, tripod with pan-tilt head, batteries & chargers, custom carrying case suite | Entire system fits into a single portable flight case |
Demonstration & Contract Measurement Services
On-site equipment demonstrations and contract measurement consulting are available upon request.
“We want to bring our actual stamped parts and fixtures to evaluate scanning speed and accuracy.”
“We want to verify on-site accessibility for cabin interiors and engine compartments.”
“We need contract measurement services for feasibility verification prior to system procurement.”
Please feel free to contact us with any measurement requirements or inquiries.
Contact Our Technical Team
Reach out for system implementation inquiries, on-site demonstration requests, or contract measurement service quotations.
👉 Contract Measurement Services Details: 3D Engineering Service FTP (3deservice.com)
Telephone Inquiries
TEL: +66 (0)2-693-4575 / 083-064-2112

3D Measurement Products