
Non-Destructive Testing (NDT) with Industrial X-ray and CT:
A Beginner’s Guide for Manufacturers
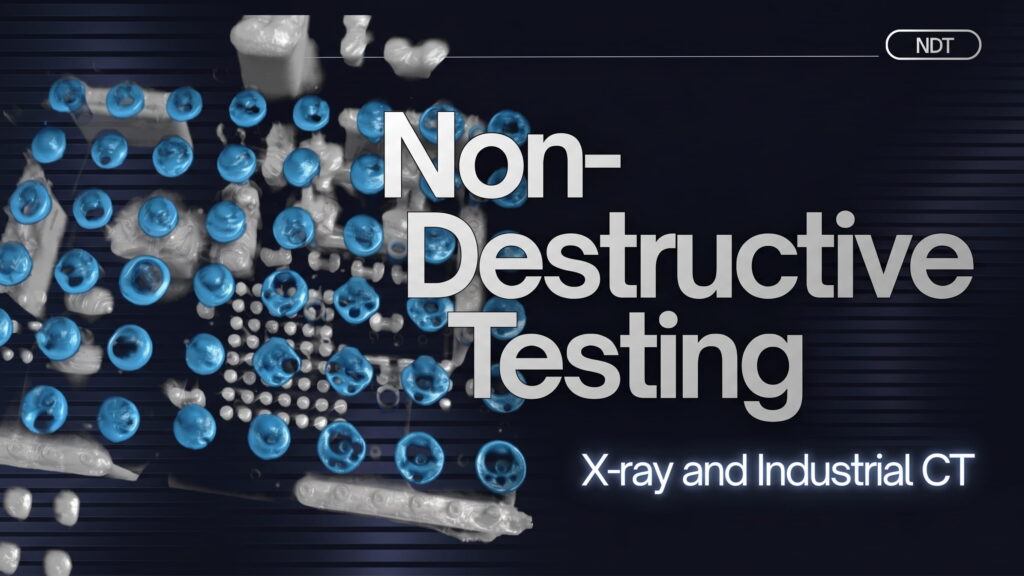
Inspect Internal Structures Without Cutting or Damaging Components
In manufacturing, a component may appear defect-free on the outside while still containing hidden internal defects such as voids, porosity, cracks, inclusions, solder defects, or assembly issues that cannot be detected through visual or surface inspection alone.
Industrial X-ray and Industrial CT (Computed Tomography) allow manufacturers to inspect internal structures and identify defects without cutting, disassembling, or damaging the component. These non-destructive inspection technologies are widely used for Quality Inspection, Failure Analysis, Research & Development (R&D), and Process Quality Control across industries such as Automotive, Semiconductor, Electronics, Die Casting, and Precision Components.
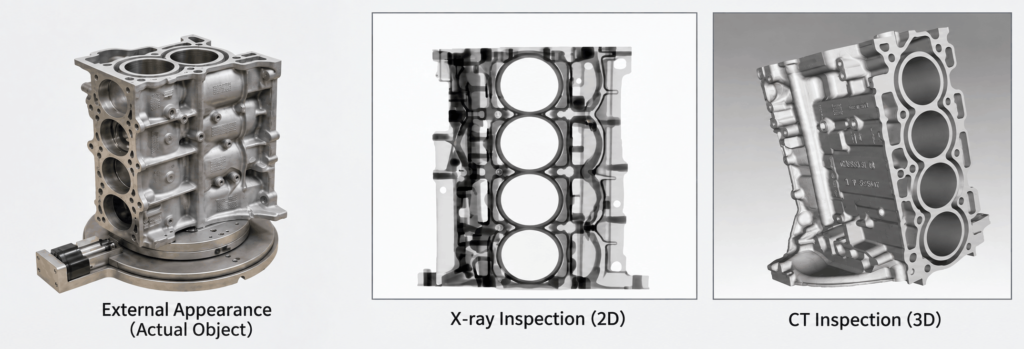
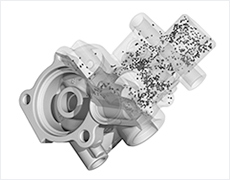
Example of non-destructive internal inspection using Industrial X-ray / CT.
1. What Is NDT and How Can It Support Manufacturing?
NDT (Non-Destructive Testing) refers to methods used to inspect the quality, integrity, and condition of materials or components without damaging them or affecting their intended use.
There are several types of NDT methods. Among them, Industrial X-ray and Industrial CT are particularly useful when internal structures or defects need to be inspected without cutting or sectioning the component.
Examples of Defects That Can Be Inspected
- Porosity and Voids in cast components
- Internal Cracks and structural defects
- Inclusions and Foreign Materials
- Voids and solder joint defects in BGA, QFN, LGA, and other components mounted on PCBAs
- Internal Structural Abnormalities
- Component Misalignment and Assembly Defects
- Internal conditions related to Failure Analysis and Process Improvement
In addition, Industrial CT can generate a 3D representation of a component’s internal structure, allowing engineers to analyze the location, shape, size, and distribution of defects in greater detail than conventional 2D X-ray inspection.
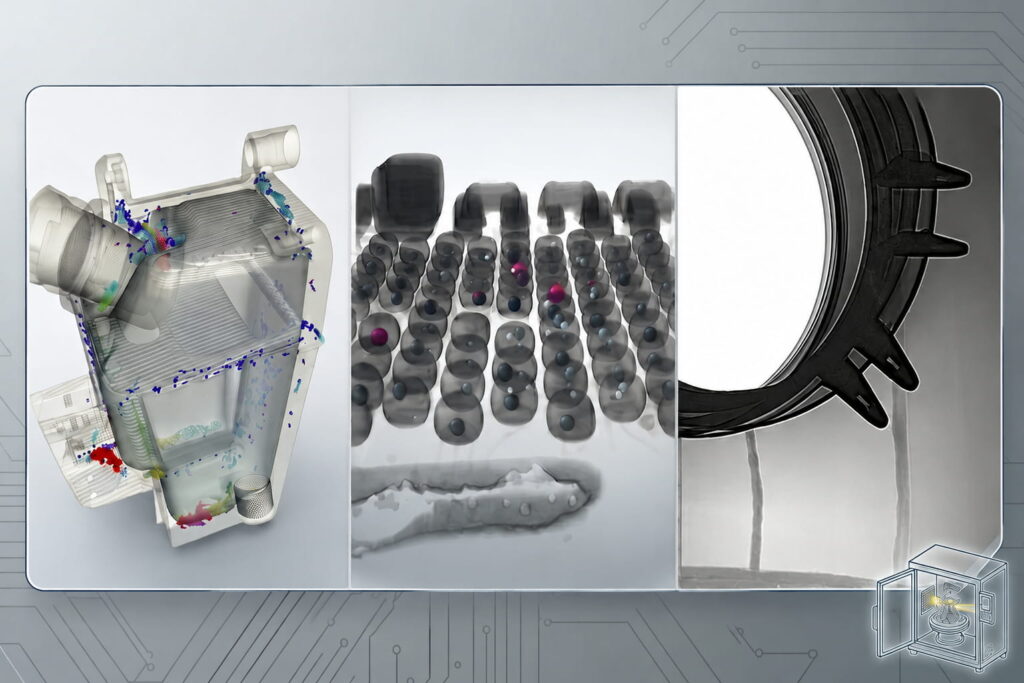
Porosity detected inside a component, solder voids, and welds
2. What Is the Difference Between Industrial 2D X-ray and 3D CT?
Both Industrial X-ray and Industrial CT use X-rays to inspect internal structures without damaging the component. The main difference is how the inspection data is captured and presented.
- Industrial X-ray (2D): Produces 2D projection images and is well suited for fast inspection of internal defects such as voids, porosity, solder defects, and assembly issues.
- Industrial CT (Computed Tomography): Captures X-ray images from multiple angles and reconstructs them into a 3D volume. This allows engineers to examine the internal structure from different perspectives and analyze the position, shape, size, and distribution of defects in greater detail.
| Feature | Industrial X-ray (2D) | Industrial CT (3D) |
|---|---|---|
| Data Output | 2D projection image | 3D volumetric data |
| Inspection | Fast internal inspection | Detailed internal analysis |
| Main Purpose | Quickly Detect internal defects | Locate and analyze defects in 3D |
The most suitable technology depends on factors such as the component material, size and thickness, required resolution, inspection area, and type of defect being investigated.
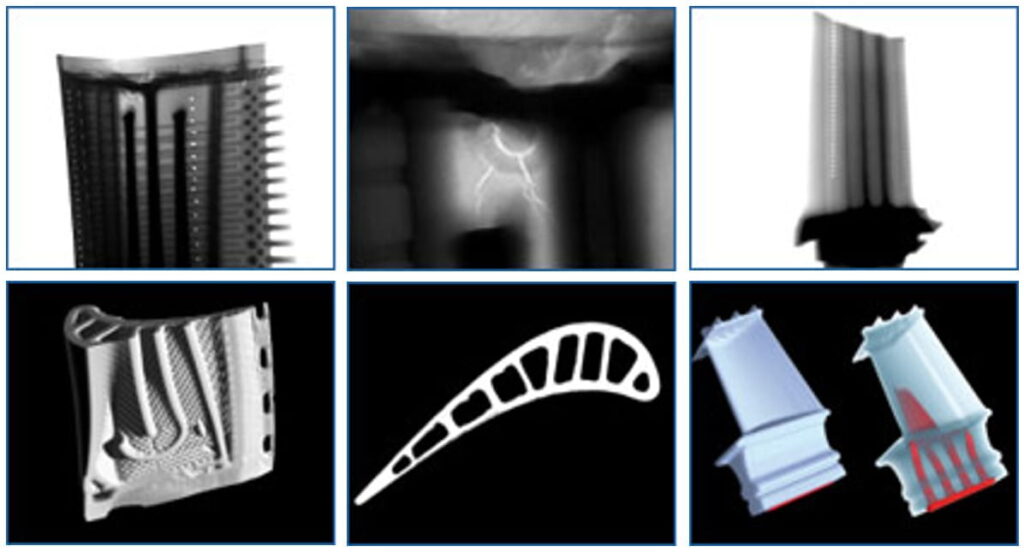
Top: 2D Industrial X-ray Inspection / Bottom: 3D Industrial CT Analysis
3. Unsure Whether Your Component Can Be Inspected Using X-ray or CT?
Selecting the right inspection technology depends on several factors, including:
- Material and density
- Component size and thickness
- Area or region of interest (ROI)
- Type and expected size of the defect
Interested in Sample Inspection / Testing Services?
If you would like to determine whether your component is suitable for Industrial X-ray or Industrial CT inspection, send us your sample information or inspection requirements. Our engineering team can review your application and recommend an appropriate inspection approach.
If you are considering contract testing or sample scanning, please check the details below.
Non-Destructive Testing (NDT) Services
4. Industrial X-ray and CT Solutions
We offer a range of Industrial X-ray and Industrial CT systems for various inspection requirements, from small electronic components, semiconductors, and PCB assemblies to automotive castings and larger industrial components.
Different system configurations are available depending on factors such as component size, material density, required resolution, X-ray energy, and inspection objectives.
Explore Industrial X-ray and CT Products
Click below to view our line-up and detailed specifications for in-house inspection systems.

Non-Destructive Testing (Industrial X-ray / CT) Systems
Inquiries & Consultations for Non-Destructive Testing (X-ray / CT)
Whether you have questions regarding internal quality inspection, defect analysis, X-ray / CT inspection services, or are considering to implement X-ray/CT inspection systems to your facility, our technical specialists are ready to assist you. Please feel free to contact us.