

CereScan [NEW]
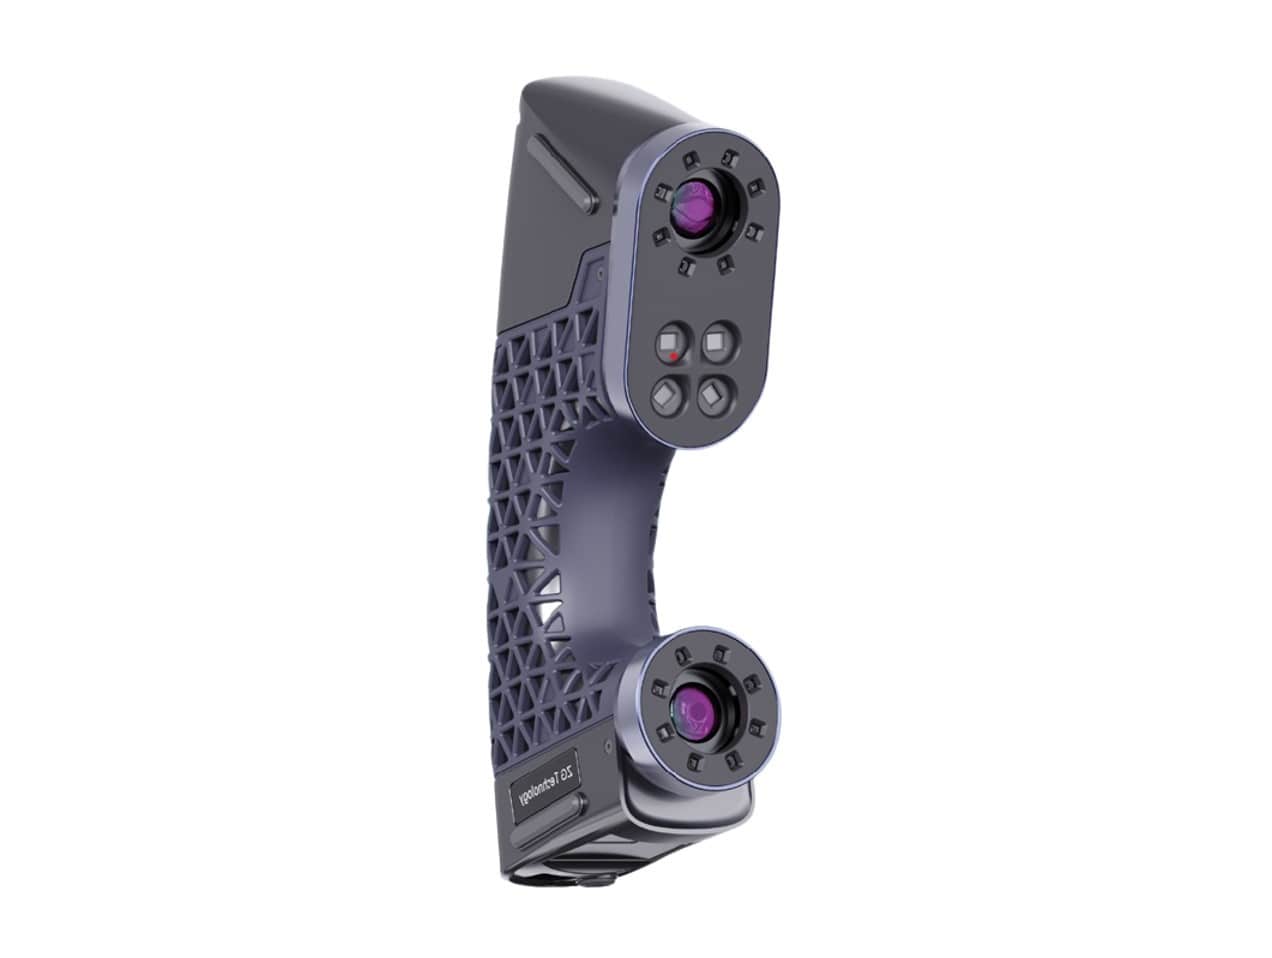
Mini-size, Lightweight and High Precision 3D Scanner
CereScan has the highest scanning accuracy in the industry with up to 0.01mm in fine mode, which can capture fine features of the target workpiece of the measurement. CereScan can quickly capture high-resolution details of any object in various shapes at a high speed of 2.4 million points per second with 26 blue laser lines, even on the shiny surface, eliminating the tedious process of powder spray preparation and removal. In addition, CereScan is equipped with a compact wireless module that allows users to perform 3D scanning without power cables. This feature provides a more flexible scanning experience, for example when working outdoors where power is not available. CereScan works with various software platforms such as Geomagic or Polyworks for applications such as quality control, reverse engineering and 3D visualisation by 3D scanning the object such as moulds, prototypes, sculptures, artefacts and more. CereScan is a non-contact 3D measurement solution that is both convenient and cost-effective. >>Read More
| PRODUCT | 3D Measuring Equipment: CereScan |
|---|---|
| MANUFACTURE | ZG Technology (part of Hexagon) |
- [ CATALOG DOWNLOAD ]
FreeScan Omni
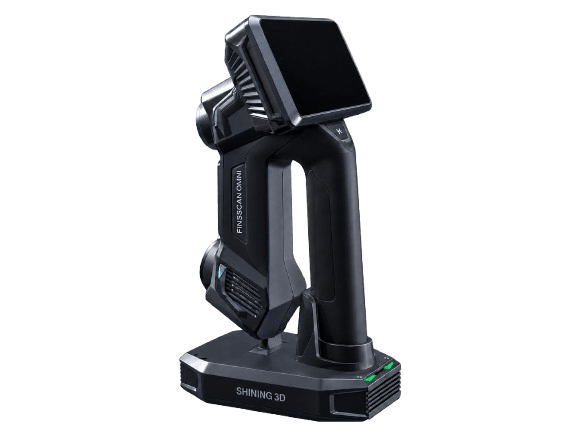
Standalone & Fully Wireless Metrology-Grade Handheld 3D Scanner | High-Speed Portable 3D Measurement for Shop Floor Inspection
FreeScan Omni is a standalone metrology-grade handheld 3D scanner engineered for precision non-contact 3D measurement, delivering certified accuracy of 0.02 mm in compliance with VDI/VDE 2634 Part 3 and ISO 10360 standards. FreeScan Omni, featuring an integrated 5.5-inch touchscreen and an onboard high-performance edge computing module, enables complete wireless operation, real-time 3D scanning, and data processing on-device without tethering to an external PC. The system incorporates multiple scanning modes—including 93-line blue laser for high-speed capture, 25 parallel lines for fine detail, a single laser line for deep pocket inspection, and an infrared (IR) mode for rapid markerless scanning. Built to withstand harsh manufacturing environments such as automotive, aerospace, foundry, and high-pressure die casting, FreeScan Omni remains unaffected by workshop vibration during GD&T inspection and in-line quality control of large or complex parts. With complete scan-to-report execution directly on the scanner, this next-generation 3D metrology solution dramatically streamlines quality control workflows. >>Read More
| PRODUCT | 3D Measuring Equipment: FreeScan Omni |
|---|---|
| MANUFACTURE | SHINING 3D |
FreeScan Trak Nova
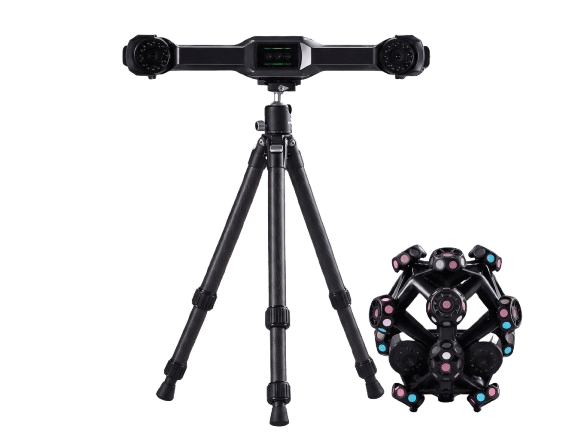
Target-Free & Fully Wireless High-Precision 3D Scanner for Large-Scale Inspection and Reverse Engineering
The FreeScan Trak Nova is a multi-functional optical tracking 3D scanner engineered to dramatically boost efficiency and accuracy in large-part dimensional inspection. Featuring an industry-leading field of view (up to 2.6 m × 2.2 m) and 50 blue laser lines, it enables target-free 3D measurement for heavy components, castings, and high-pressure die casting (HPDC) molds with unmatched speed. Powered by patented Video Photogrammetry (VPG) and real-time dynamic tracking, the system maintains superior accuracy even on vibrating or unstable shop floors.
The tracking scanner, FreeScan UE Nova, can be easily detached and operated as a standalone handheld 3D laser scanner, giving metrology teams ultimate flexibility to measure both expansive surface areas and tight, hard-to-reach spaces. With complete wireless mobility, swappable batteries, and advanced multi-resolution data fusion software, FreeScan Trak Nova streamlines quality control (QA/QC) and R&D workflows across the aerospace, automotive, and heavy manufacturing industries. >>Read More
Our Impression:
Conventional optical tracking 3D scanners often face challenges with its physical footprint, as bulky tracker units require a more measurement space on shop floors and quality control labs. FreeScan Trak Nova features an exceptionally compact and lightweight optical tracker (UE Nova, only 1.6 kg), minimizing equipment footprint and saving valuable workplace space. In real-world inspection workflows, this space-saving portable design provides remarkable convenience, allowing seamless setup and high-efficiency 3D measurement even in confined factory spaces.
| PRODUCT | 3D Measuring Equipment: FreeScan Trak Nova |
|---|---|
| MANUFACTURE | SHINING 3D |
SurfaceMeasure

Transform the existing CMM to Non-contact 3D Measurement System
Non-contact scanning probe capture the large amount of measurement point data (point cloud) than contract probes. The scanner can measure a workpiece without being concerned about its color tone or glossiness. As the usual CMM operation, programmings allows to automate a series of jobs from measurement to report creation. Furthermore, new probe, SurfaceMeasure 201FS, achieves scanning error of 1.8μ which is overwhelming specs in non-contact 3D measurement.
| PRODUCT | 3D Measuring Equipment: Non-Contact 3D Scanning Probe for CMM |
|---|---|
| MANUFACTURE | MITUTOYO |
Absolute Arm

Portable CMM with Absolute Encoders for Zero-Setup, Instant Measurement
As a global leader in 3D metrology, Hexagon offers the Absolute Arm, the pinnacle of articulated measuring arms, combining unrivaled mobility with ultimate reliability.
Its most distinctive feature is the patented Absolute Encoder technology. Unlike conventional measuring devices that require complex initial setups or warm-up periods for sensor stabilization, the Absolute Arm is ready to go the moment you power it on. Because the encoders instantly recognize the arm’s exact position, you can begin high-precision scanning immediately upon arrival at the site, maintaining a seamless workflow.
The arm’s structure features high-rigidity carbon fiber, a material trusted in the aerospace industry. This design minimizes the effects of thermal expansion, ensuring stable and accurate measurement results even in harsh factory environments reaching temperatures as high as 45°C. Furthermore, its ergonomic, lightweight design reduces operator fatigue during extended use and allows for effortless access to complex workpieces.
By integrating advanced modules like the AS1 high-performance laser scanner, the Absolute Arm can capture high-density point cloud data from shiny surfaces, black materials, and multi-material components—without the need for messy developer sprays. Across all phases, from inspection and reverse engineering to prototype development, the Absolute Arm delivers a level of efficiency and quality that redefines the standards of portable metrology.
| PRODUCT | 3D Measuring Equipment: Portable Arm CMM |
|---|---|
| MANUFACTURE | Hexagon |
- [ CATALOG DOWNLOAD ]